
01
Occupied spaces.
Thoughtful phases.
Coordinate work by unit, corridor, or designated area to help more of your community remain in use while renovations move forward.

Nationwide flooring renovations and self-leveling expertise,
planned around occupied communities.
Let’s plan around your residents, spaces, and schedule.
It’s someone’s daily routine, your team’s workplace, and your community’s first impression. HTC plans floor preparation and installation around the people already living and working there.
Coordinate work by unit, corridor, or designated area to help more of your community remain in use while renovations move forward.
Address uneven subfloors with self-leveling preparation, coordinated with finish flooring and the time each area needs before returning to use.
Bring a consistent standard to a single location or a multi-community rollout, with dedicated project management.
A beautiful renovation starts beneath the surface—and with a plan for the people above it.
HTC combines self-leveling floor preparation with occupied-space coordination to help reduce the need for prolonged facility closures or extended unit vacancies.
Let’s plan around your communityAssess uneven subfloors and plan the right self-leveling preparation for a smooth base beneath the new finish flooring.
Sequence work by unit or designated area, coordinating access, staging, and temporary clearance with your on-site team.
Coordinate preparation, curing, and installation windows up front to help limit how long each space needs to be vacant.
Phasing and return-to-use timing are confirmed for each project.
Welcoming common areas. Hardworking dining spaces. Comfortable places to connect. See HTC’s work in senior living communities.
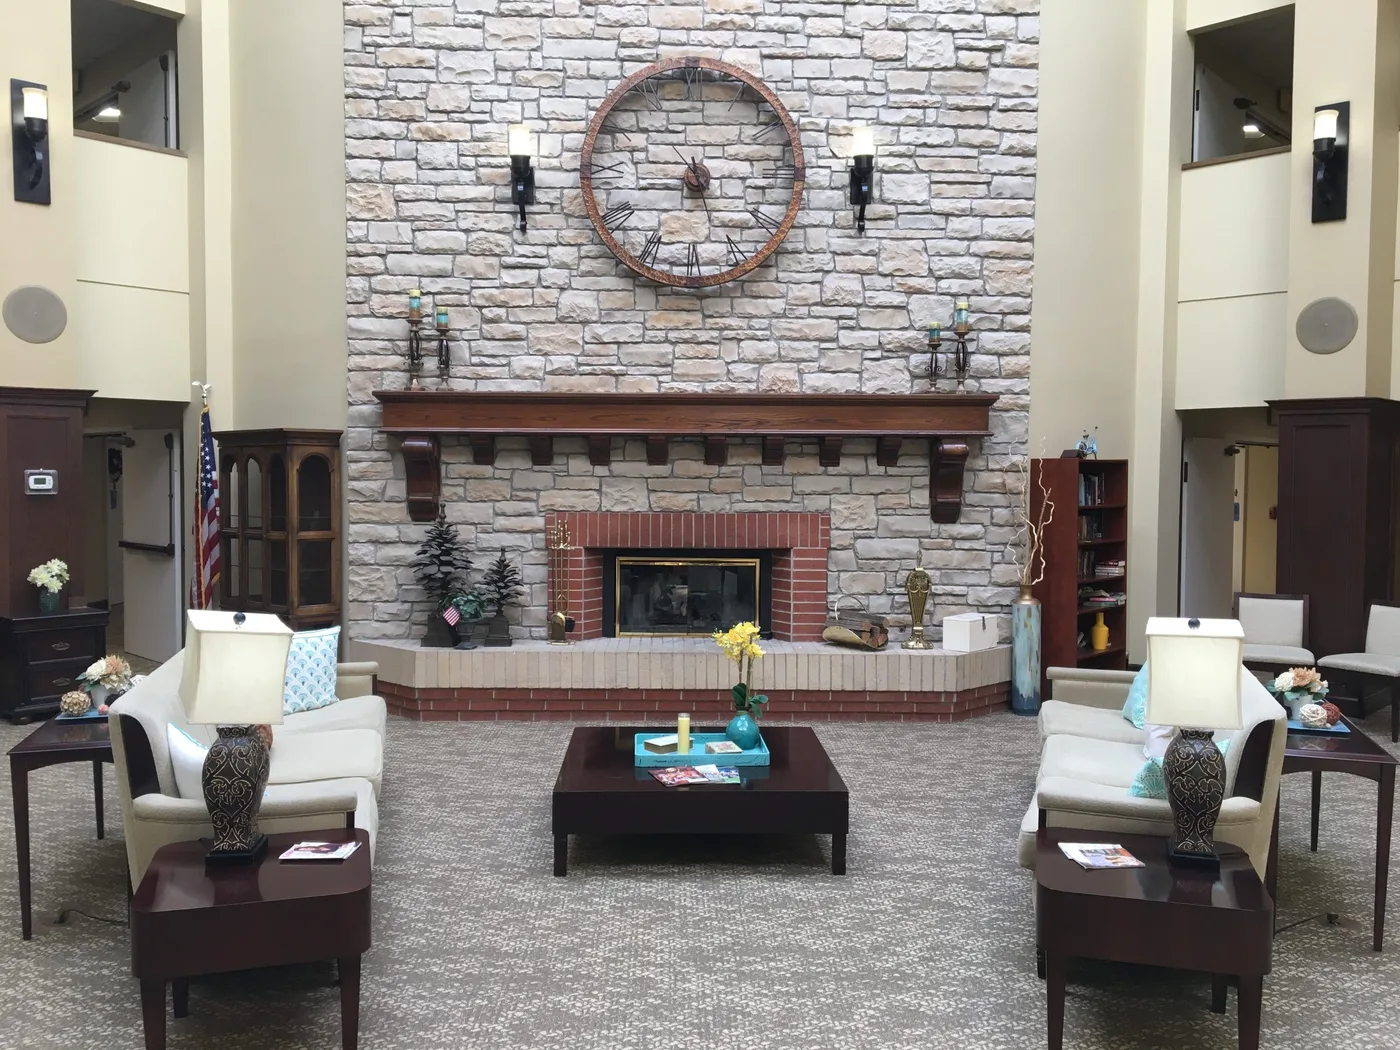
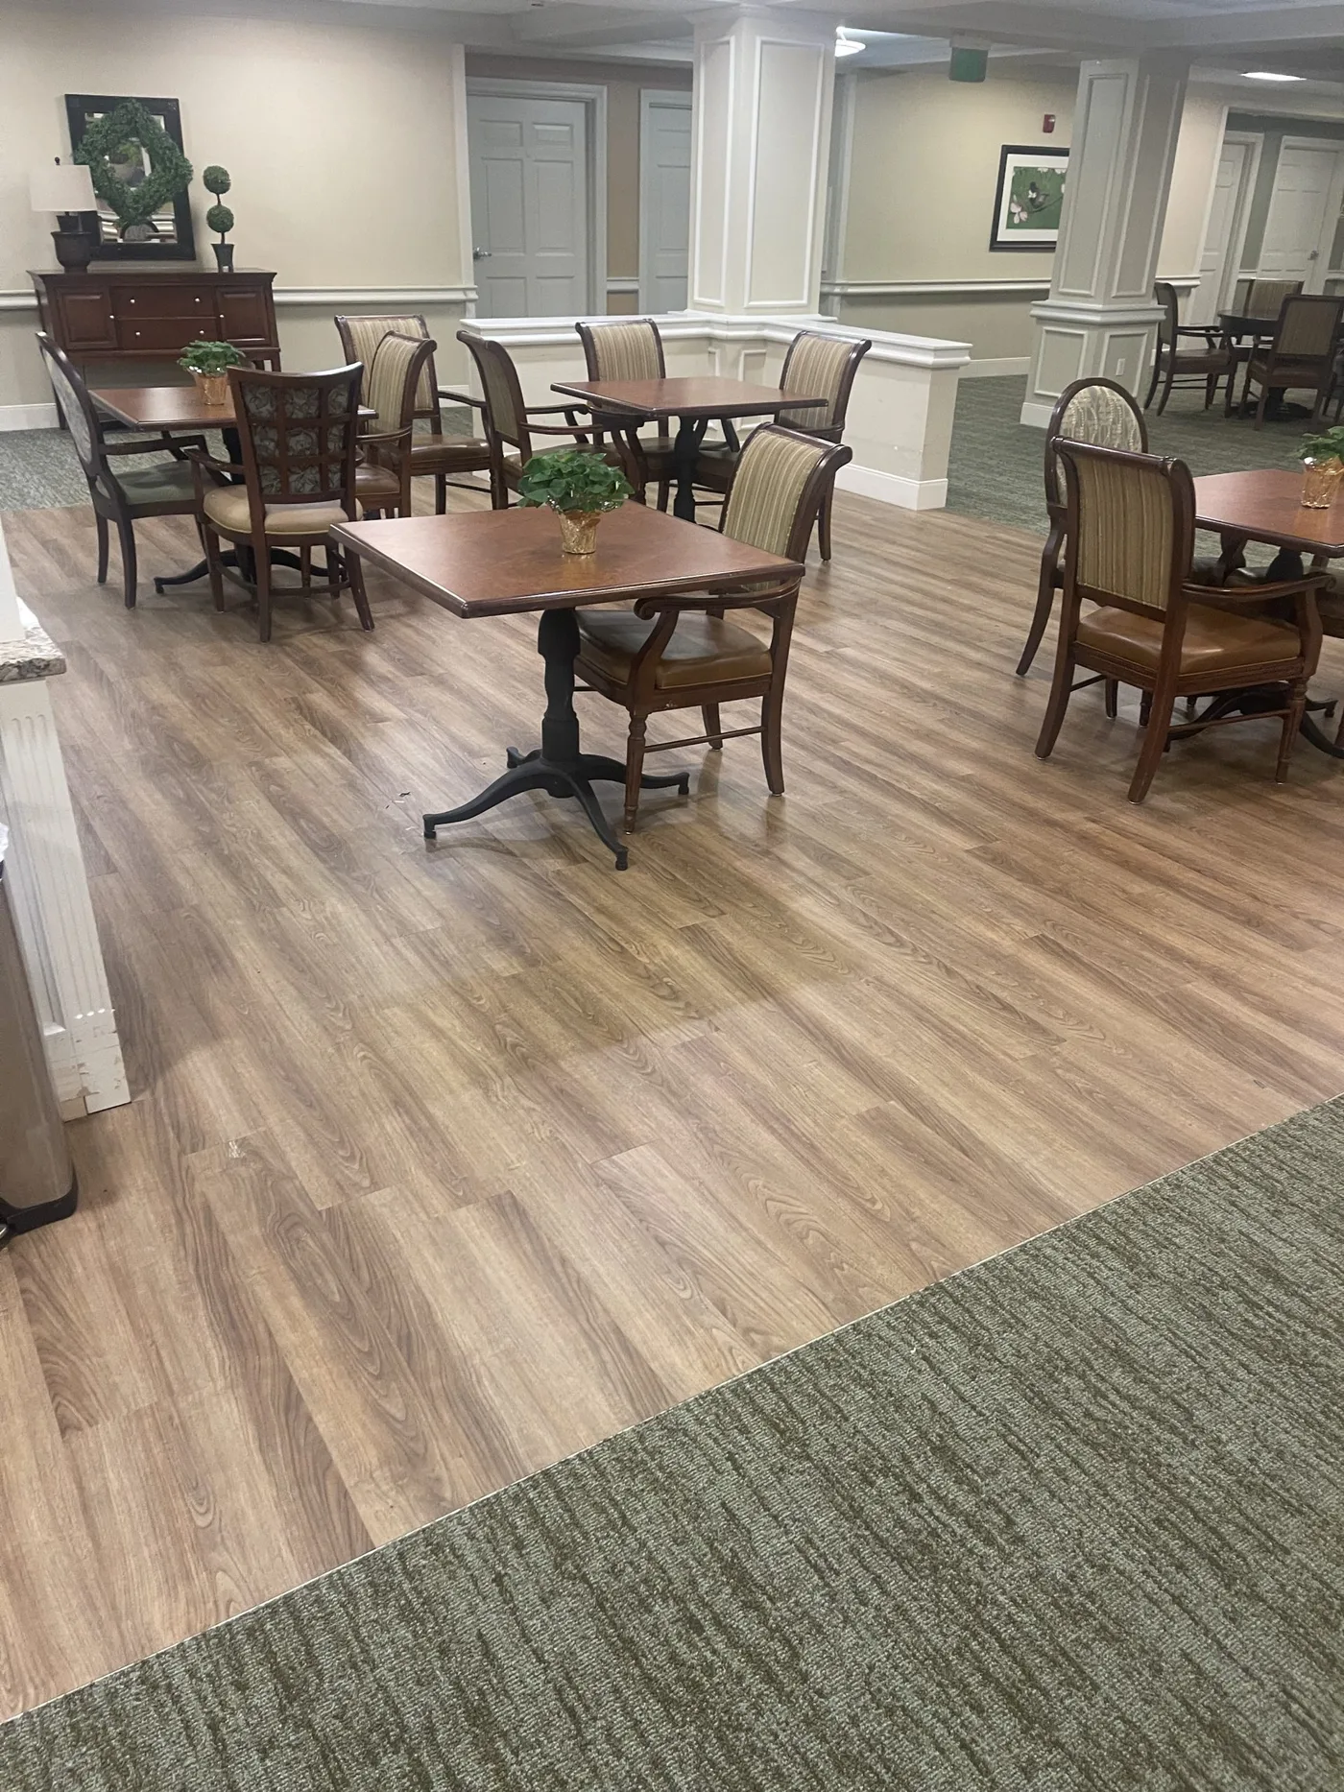
You bring the vision. We bring the flooring expertise and a plan built around your operations.
Start the conversationA community refresh? A portfolio-wide initiative? Let’s talk about your goals, priorities, and timing.
We assess subfloor conditions, plan self-leveling where needed, and coordinate work zones, temporary clearance, and return-to-use windows with your team.
Your project manager coordinates crews, materials, communication, and quality checks through closeout.
An occupied community. Uneven subfloors. A renovation that needs to move forward. Let’s plan your next step.
HTC plans occupied-space work in phases, with the goal of keeping as much of your community in use as practical. Individual units or work zones may need temporary clearance. We coordinate the sequence, access, and return-to-use requirements with your team to help reduce prolonged vacancies. What can remain occupied depends on the project’s scope and site conditions.
Self-leveling preparation addresses uneven subfloors before finish flooring is installed. HTC coordinates that preparation with the flooring system, curing requirements, and installation phases, so temporary closures and return-to-use planning are considered together from the start.
Timing depends on existing subfloor conditions, the preparation and flooring systems, the size of each phase, and the time materials need before use. HTC reviews these factors with your team to plan clearance and return to use by work area, with the goal of limiting extended downtime.
Yes. HTC provides nationwide flooring installation, project management, and material coordination. We can discuss a single-community refresh or a coordinated approach across your portfolio.
Yes. HTC's interior design and estimating teams can help align finish selections with your community's look, traffic, maintenance needs, and budget. We'll discuss the demands of each space before recommending materials.
That's a good time to connect. Share what you're considering and we'll talk through your goals, scope, and timing so you can identify a practical next step. You don't need a completed specification to start the conversation.
Better for your residents.
Better for your communities.